Skip Main Navigation

Still Looking?

Not finding the right Floorplan for you? We have similar Floorplans to explore.

Similar Floorplans

A3

Prices Starting at $1,000/month
Bedrooms 1 Bed
Bathrooms 1 Bath
Square Footage 800square feet

General

Bedrooms:1
Type:Apartment
Bathrooms:1
Availability:Available
Rent: Prices Starting at $1,000
Lease Length:6to13 month
Deposit:Based on Credit
Square Footage:800square feet

Available Apartments

Apartment Price* Availability Additional Action
1224 Available Now
1012 Available Now
0211 Available Now

* Prices subject to change. Price range shows for leases between 10 and 13 months long.

See Additional Availability External Link

Floorplan Description

Pets

Cats and Dogs
One-Time Fee:$400 per pet
Monthly Pet Rent:$25 per pet
Breed Restrictions:Breed restrictions apply.

* Available for select units

Amenities

  • Central Air
  • Custom Designer Cabinetry*
  • Faux Wood Blinds
  • Fenced-In Yard*
  • Fireplace*
  • High Ceilings
  • Large Closets
  • Patio or Balcony
  • Pool & Creek Views*
  • Private Entrance
  • Quartz Countertops*
  • Tile Backsplash*
  • Updated Appliances*
  • Wood-Style Flooring

* Available for select units

Appliances

  • Ceiling Fans
  • Dishwasher
  • Disposal
  • Microwave
  • Refrigerator
  • Stainless Steel Appliances*
  • Stove
  • Washer & Dryer
  • Washer & Dryer Connections

Utilities Paid By

  • Cable
  • Electricity
  • Internet

Other Floorplans at Wray North Dallas Apartments

Email Community

Slide 1
Spacious apartment living room with wood-style flooring, a ceiling fan, and sliding doors leading to a balcony.
A well-lit entryway featuring a white door and carpeted stairs leading to the apartment's upper level.
Spacious apartment interior featuring a ceiling fan, large windows, and a cozy fireplace.
Modern apartment interior featuring open layout, kitchen view, and light-colored walls with wood-style flooring.
Light-filled corner of an apartment featuring a window and modern wood-style flooring.
Bright and open apartment interior featuring a kitchen, living area, and modern finishes with natural light.
Modern apartment kitchen featuring stainless steel appliances, white cabinets, and a sleek countertop.
Modern kitchen featuring stainless steel appliances, including a refrigerator, microwave, and electric stove with oven.
Modern kitchen corner featuring a stainless steel refrigerator next to a white countertop and neutral-colored walls.
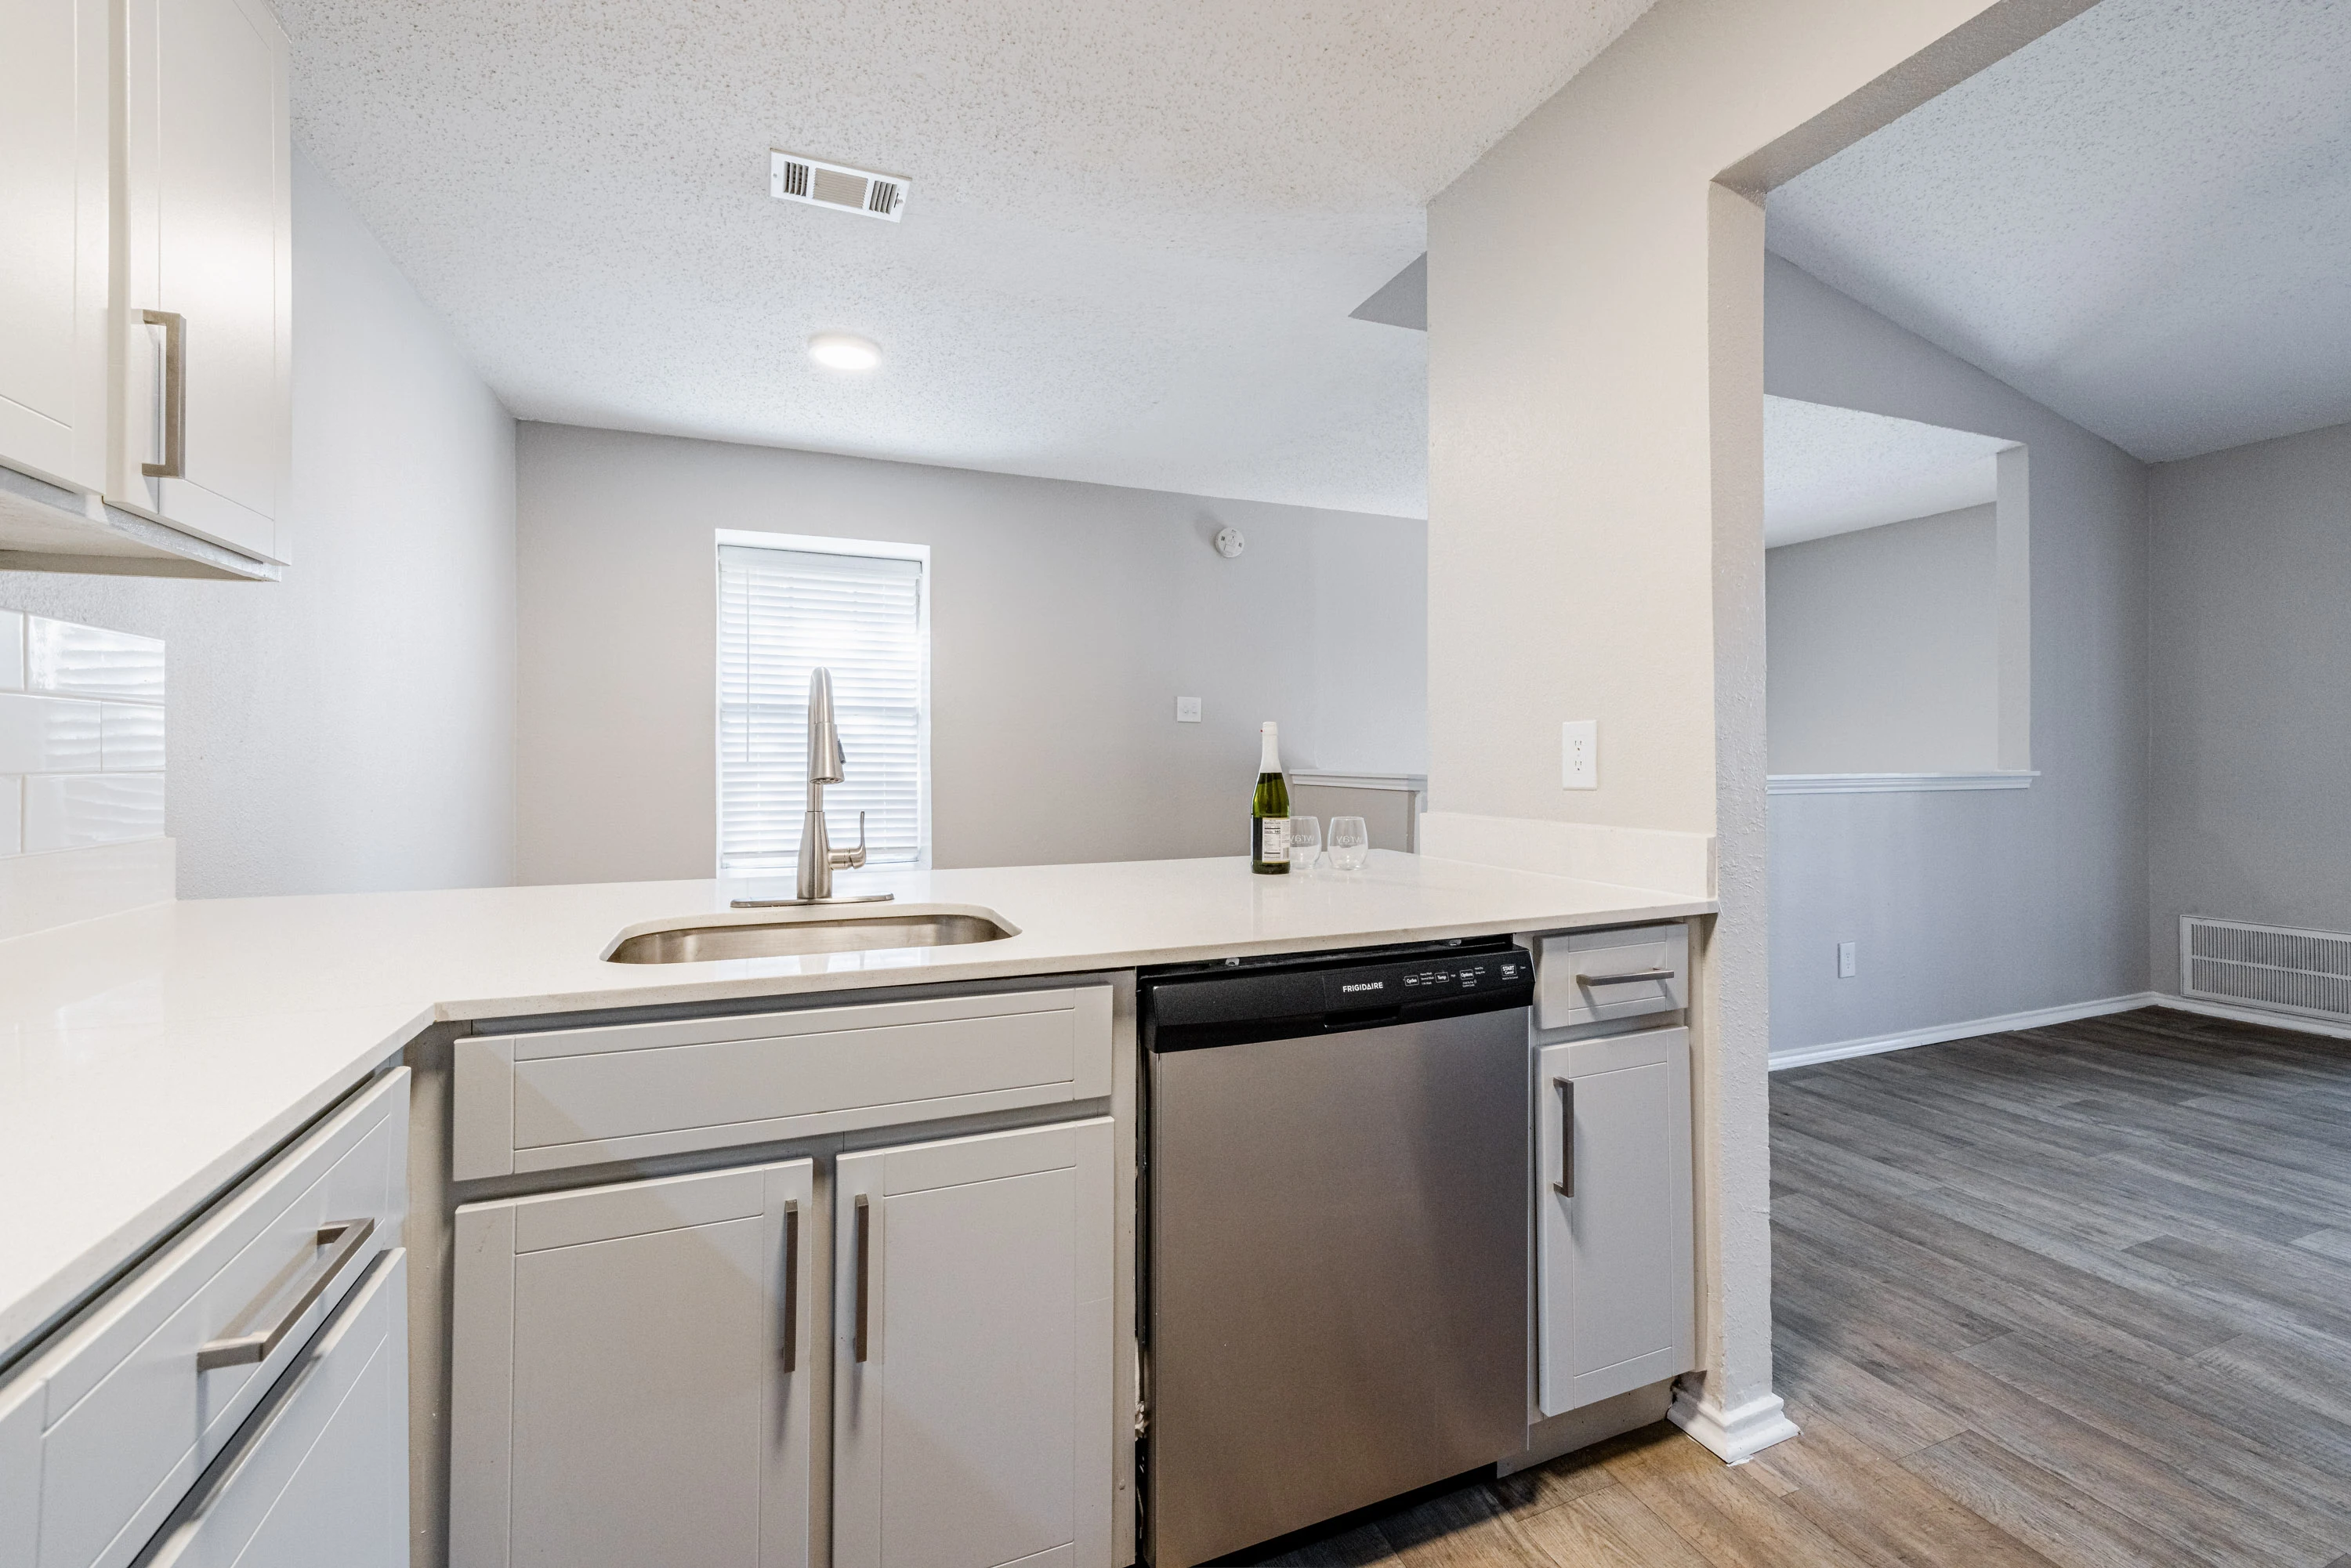
Modern kitchen featuring a dishwasher, stainless steel sink, and open layout with a spacious living area.
Bright, empty apartment bedroom with light gray walls, carpeted floor, and a window with white blinds.
Spacious apartment interior featuring a carpeted room with light gray walls and access to a bathroom.
Bright hallway with a small vanity, mirror, and modern lighting in an apartment, featuring beige walls and wooden floors.
A tidy closet with a polka-dot dress and various shirts and pants hanging on wooden hangers.
Modern bathroom featuring a white tub, sleek vanity with a mirror, and neutral wall colors for a clean, inviting look.
Modern bathroom featuring a vanity with a mirror, toilet, and neutral gray walls, complemented by wood-like flooring.
A laundry closet featuring a stacked washing machine and dryer with white cabinetry and a minimalist design.
Cozy apartment balcony with wooden railing, door entrance, and view of surrounding greenery on a sunny day.
Spacious apartment balcony with wooden railing and scenic outdoor views.
1 Bed 1 Bath