




1 Month Rent Free!
*ONE MONTHS FREE
*Selected Units
* Call for Details
Walkthrough Video Tour
General
Available Apartments
| Apartment | Price* | Availability | |||||||||||||||||||
|---|---|---|---|---|---|---|---|---|---|---|---|---|---|---|---|---|---|---|---|---|---|
| 1412 |
$1,150
Details
Unit Term Pricing - 1412
Indicates lowest term price |
Available on August 2, 2026 | |||||||||||||||||||
| 1215 |
$1,200
Details
Unit Term Pricing - 1215
Indicates lowest term price |
Available on August 4, 2026 | |||||||||||||||||||
| 2712 |
$1,175
Details
Unit Term Pricing - 2712
Indicates lowest term price |
Available on August 10, 2026 | |||||||||||||||||||
* Prices subject to change. Price range shows for leases between 10 and 13 months long. Click Details to see all available term prices.
Floorplan Description
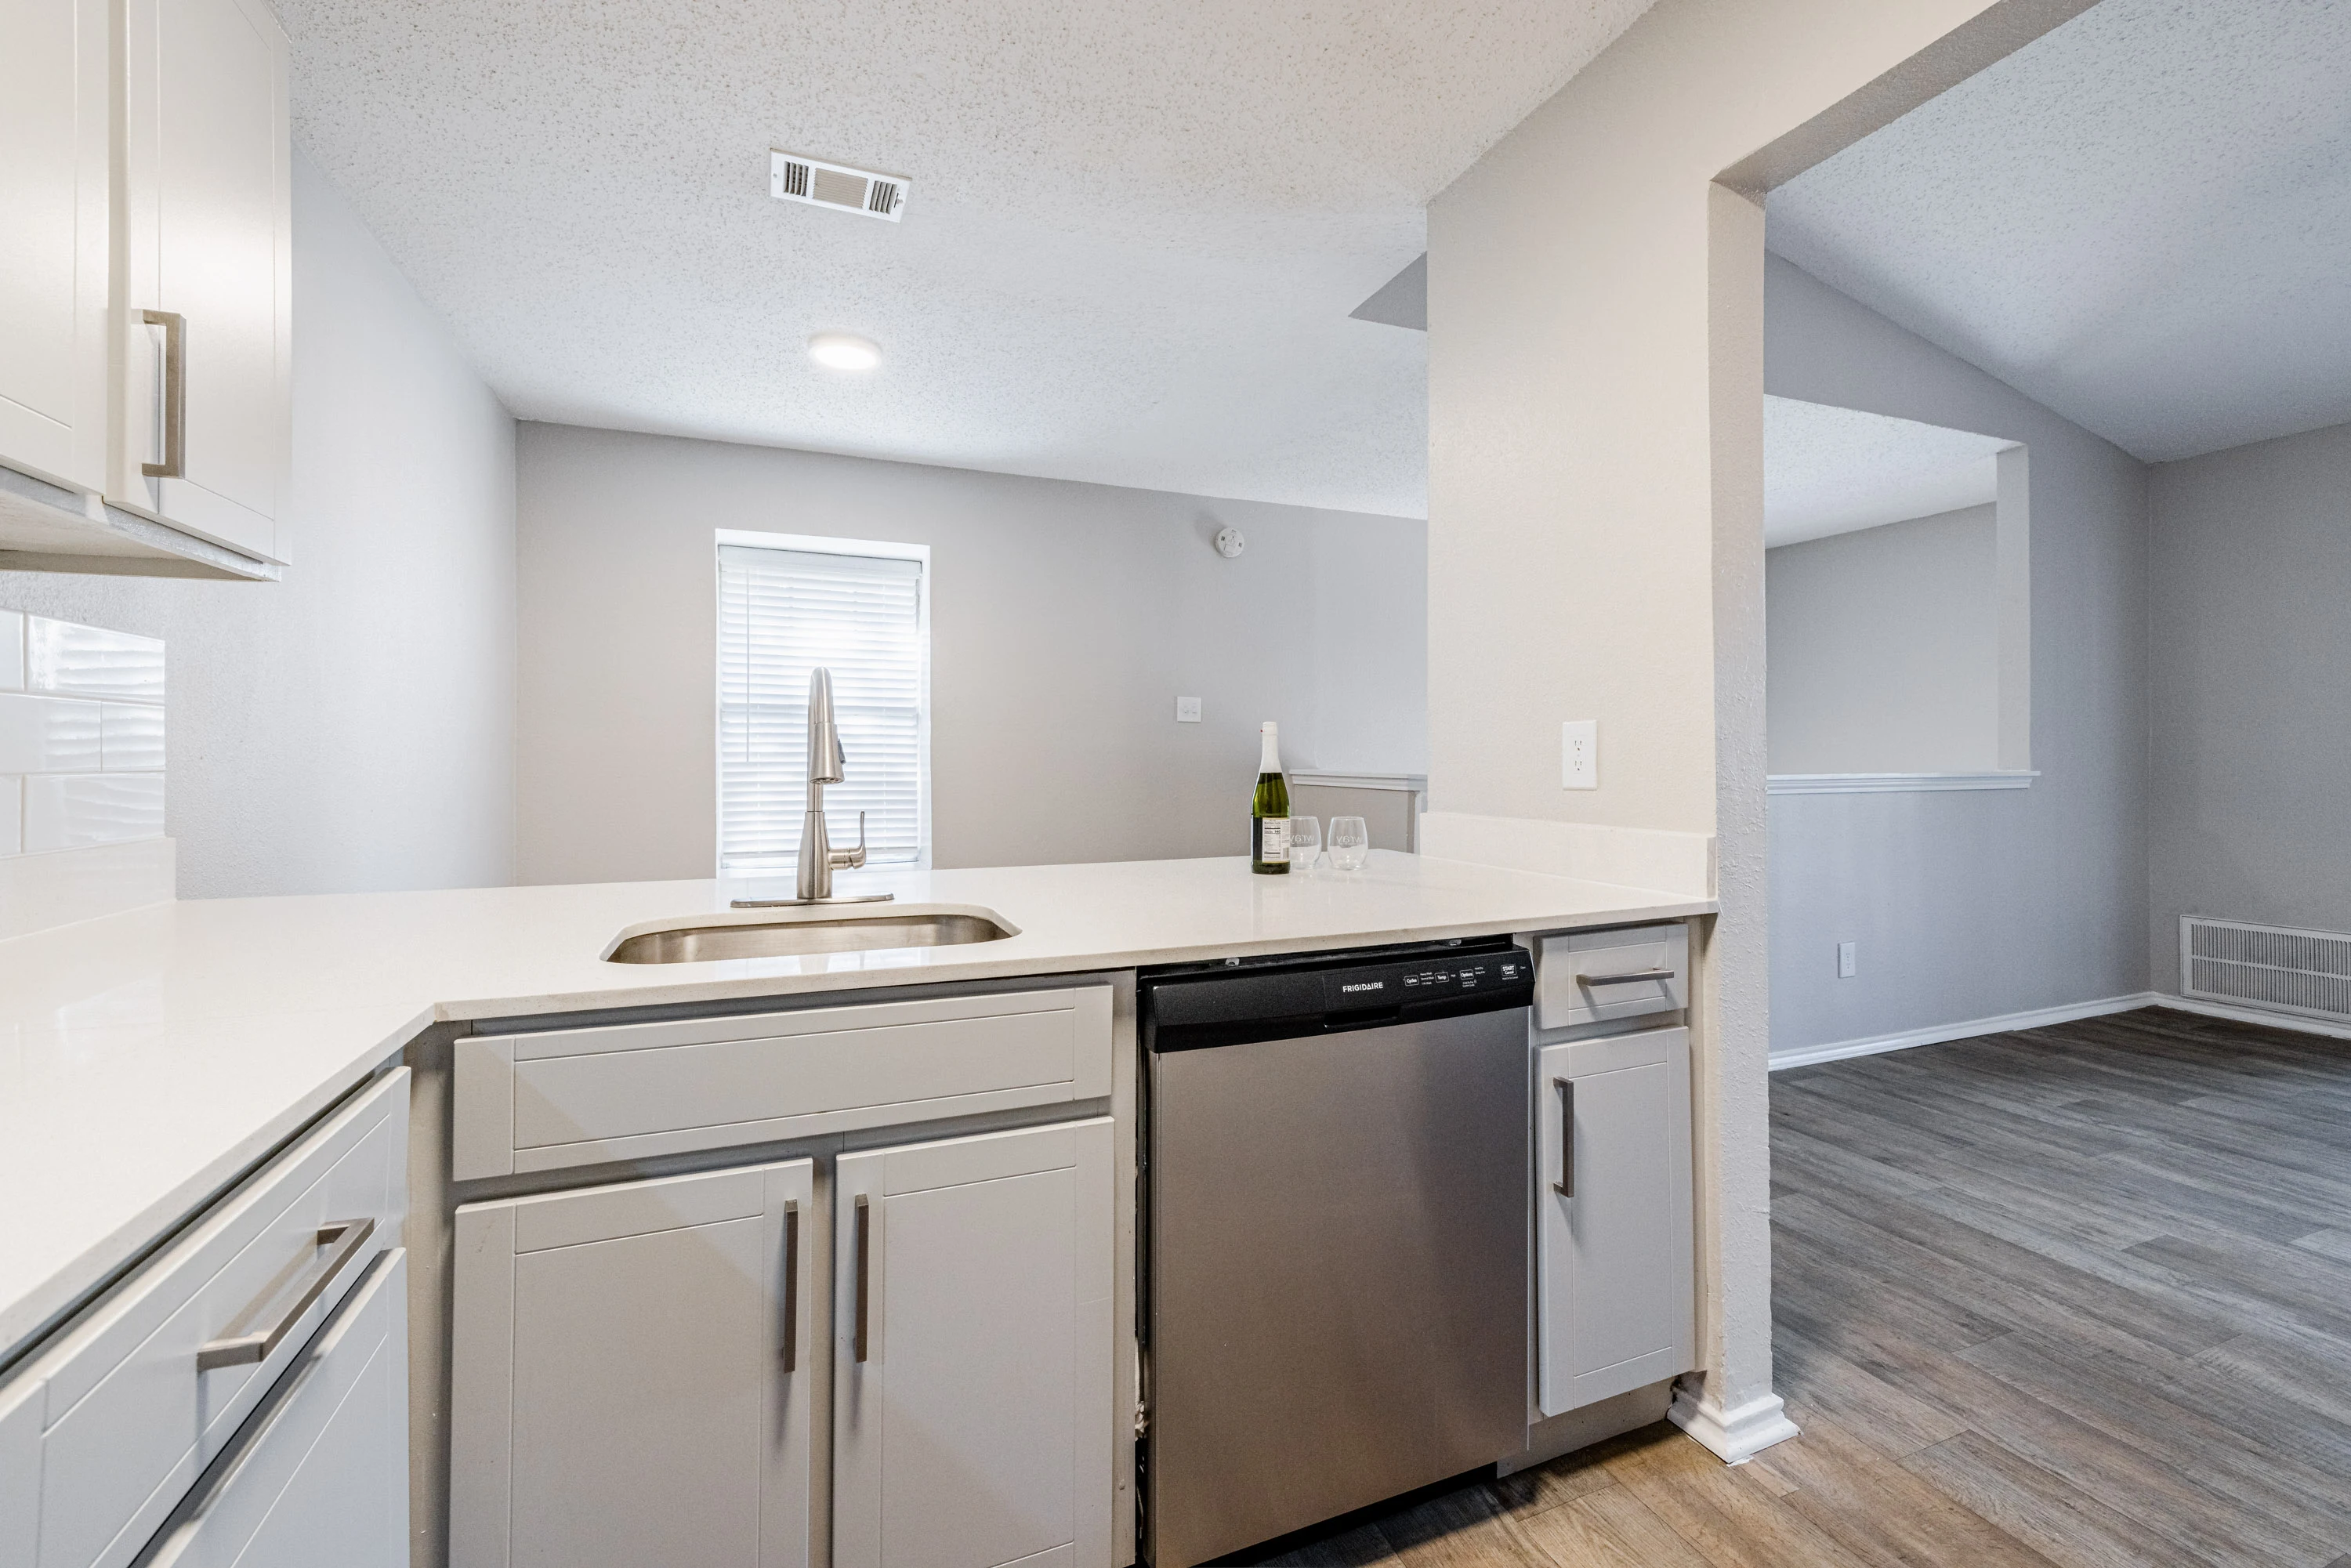
This is our one bedroom, one bathroom floorplan with 800 sqft of living space. This layout is available in three options; classic, partially renovated, and fully renovated. Partially renovated units include features such as granite or formica countertops, black or stainless appliances, as well as updated fixtures and hardware. Fully renovated units include features such as quartz countertops, stainless steel appliances, along with updated fixtures and hardware. Please call a member of our friendly leasing staff for more information!
Pets
Two pet max per apartment.
* Available for select units
Amenities
- Central Air
- Custom Designer Cabinetry*
- Faux Wood Blinds
- Fenced-In Yard*
- Fireplace*
- High Ceilings
- Large Closets
- Patio or Balcony
- Pool & Creek Views*
- Private Entrance
- Quartz Countertops*
- Tile Backsplash*
- Updated Appliances*
- Wood-Style Flooring


* Available for select units
Appliances
- Ceiling Fans
- Dishwasher
- Disposal
- Microwave
- Refrigerator
- Stainless Steel Appliances*
- Stove
- Washer & Dryer
- Washer & Dryer Connections
Utilities Paid By
- Cable
- Electricity
- Internet


